Industry · Development & Sales
Real estate models that sell square footage early
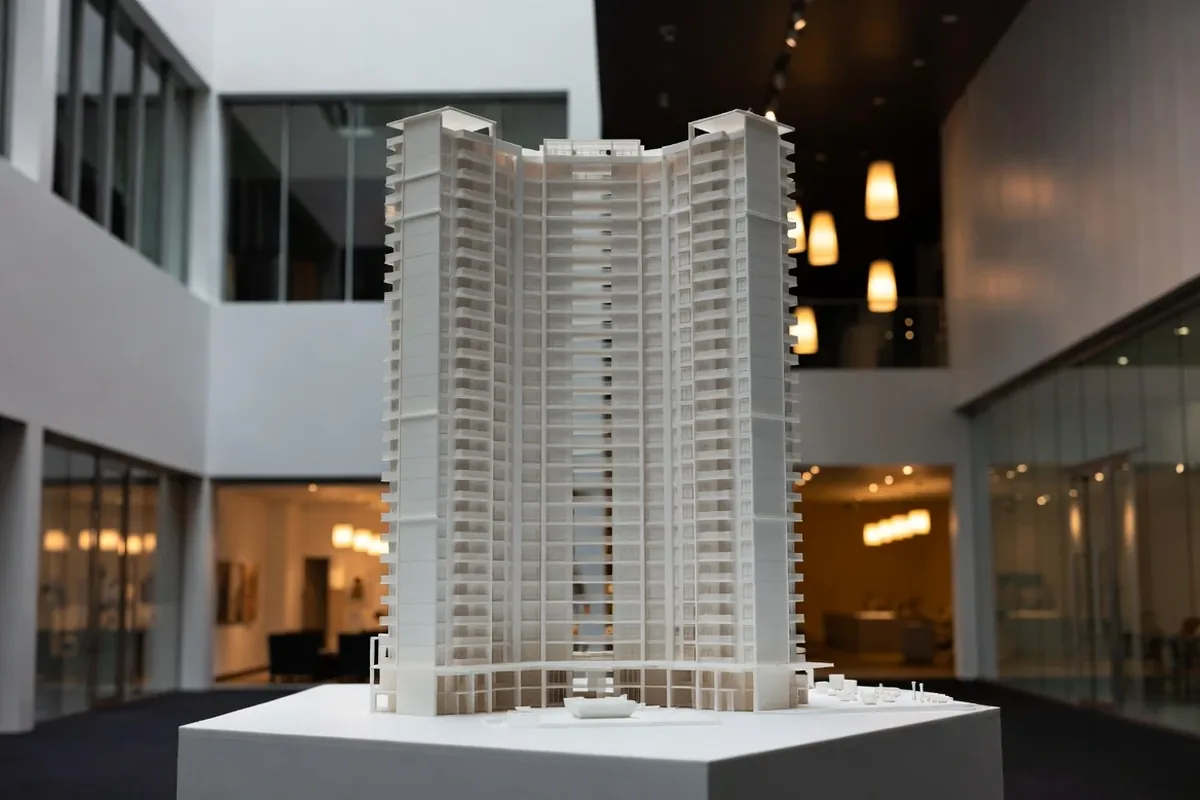
Pre-construction sales run on imagination — and imagination gets expensive when a buyer can't picture the corner unit. A physical development model gives the sales gallery its centerpiece: the tower, the site, the light, the view corridors, all at a scale a deposit can grasp.
From BIM to buyer's hands
We work straight from your Revit, SketchUp or Rhino exports — or rebuild from PDFs via our modeling service when that's all that exists. Facade detail prints in SLA where crispness sells; context massing runs economically so budget lands where eyes do.
Popular configurations: removable floors and roof sections exposing unit layouts, illuminated cores and amenity levels, swappable phase blocks for multi-stage developments, and neighborhood context bases with mapped streets and transit.
Marketing-cycle aware
Sales galleries open on dates set by financing, not fabrication convenience. Larger site models use the sectioned large-format workflow to compress schedules, and updates — a facade revision, a rebranded crown — can often be reprinted as drop-in sections rather than a new model.
| Development models at a glance | |
|---|---|
| Common scales | 1:100 – 1:500 |
| Inputs | Revit · Rhino · SketchUp · PDF sets |
| Options | Lighting · removable units · acrylic case |
| Updates | Drop-in reprinted sections |
| Delivery | Crated, installed, leveled |
Put a model in your sales gallery
Send drawings, BIM exports or even marketing renderings — we'll scope scale, base, lighting and timeline in one proposal.